

Southeast Tucson
Master-planned homes along Rita Road, next to Vail
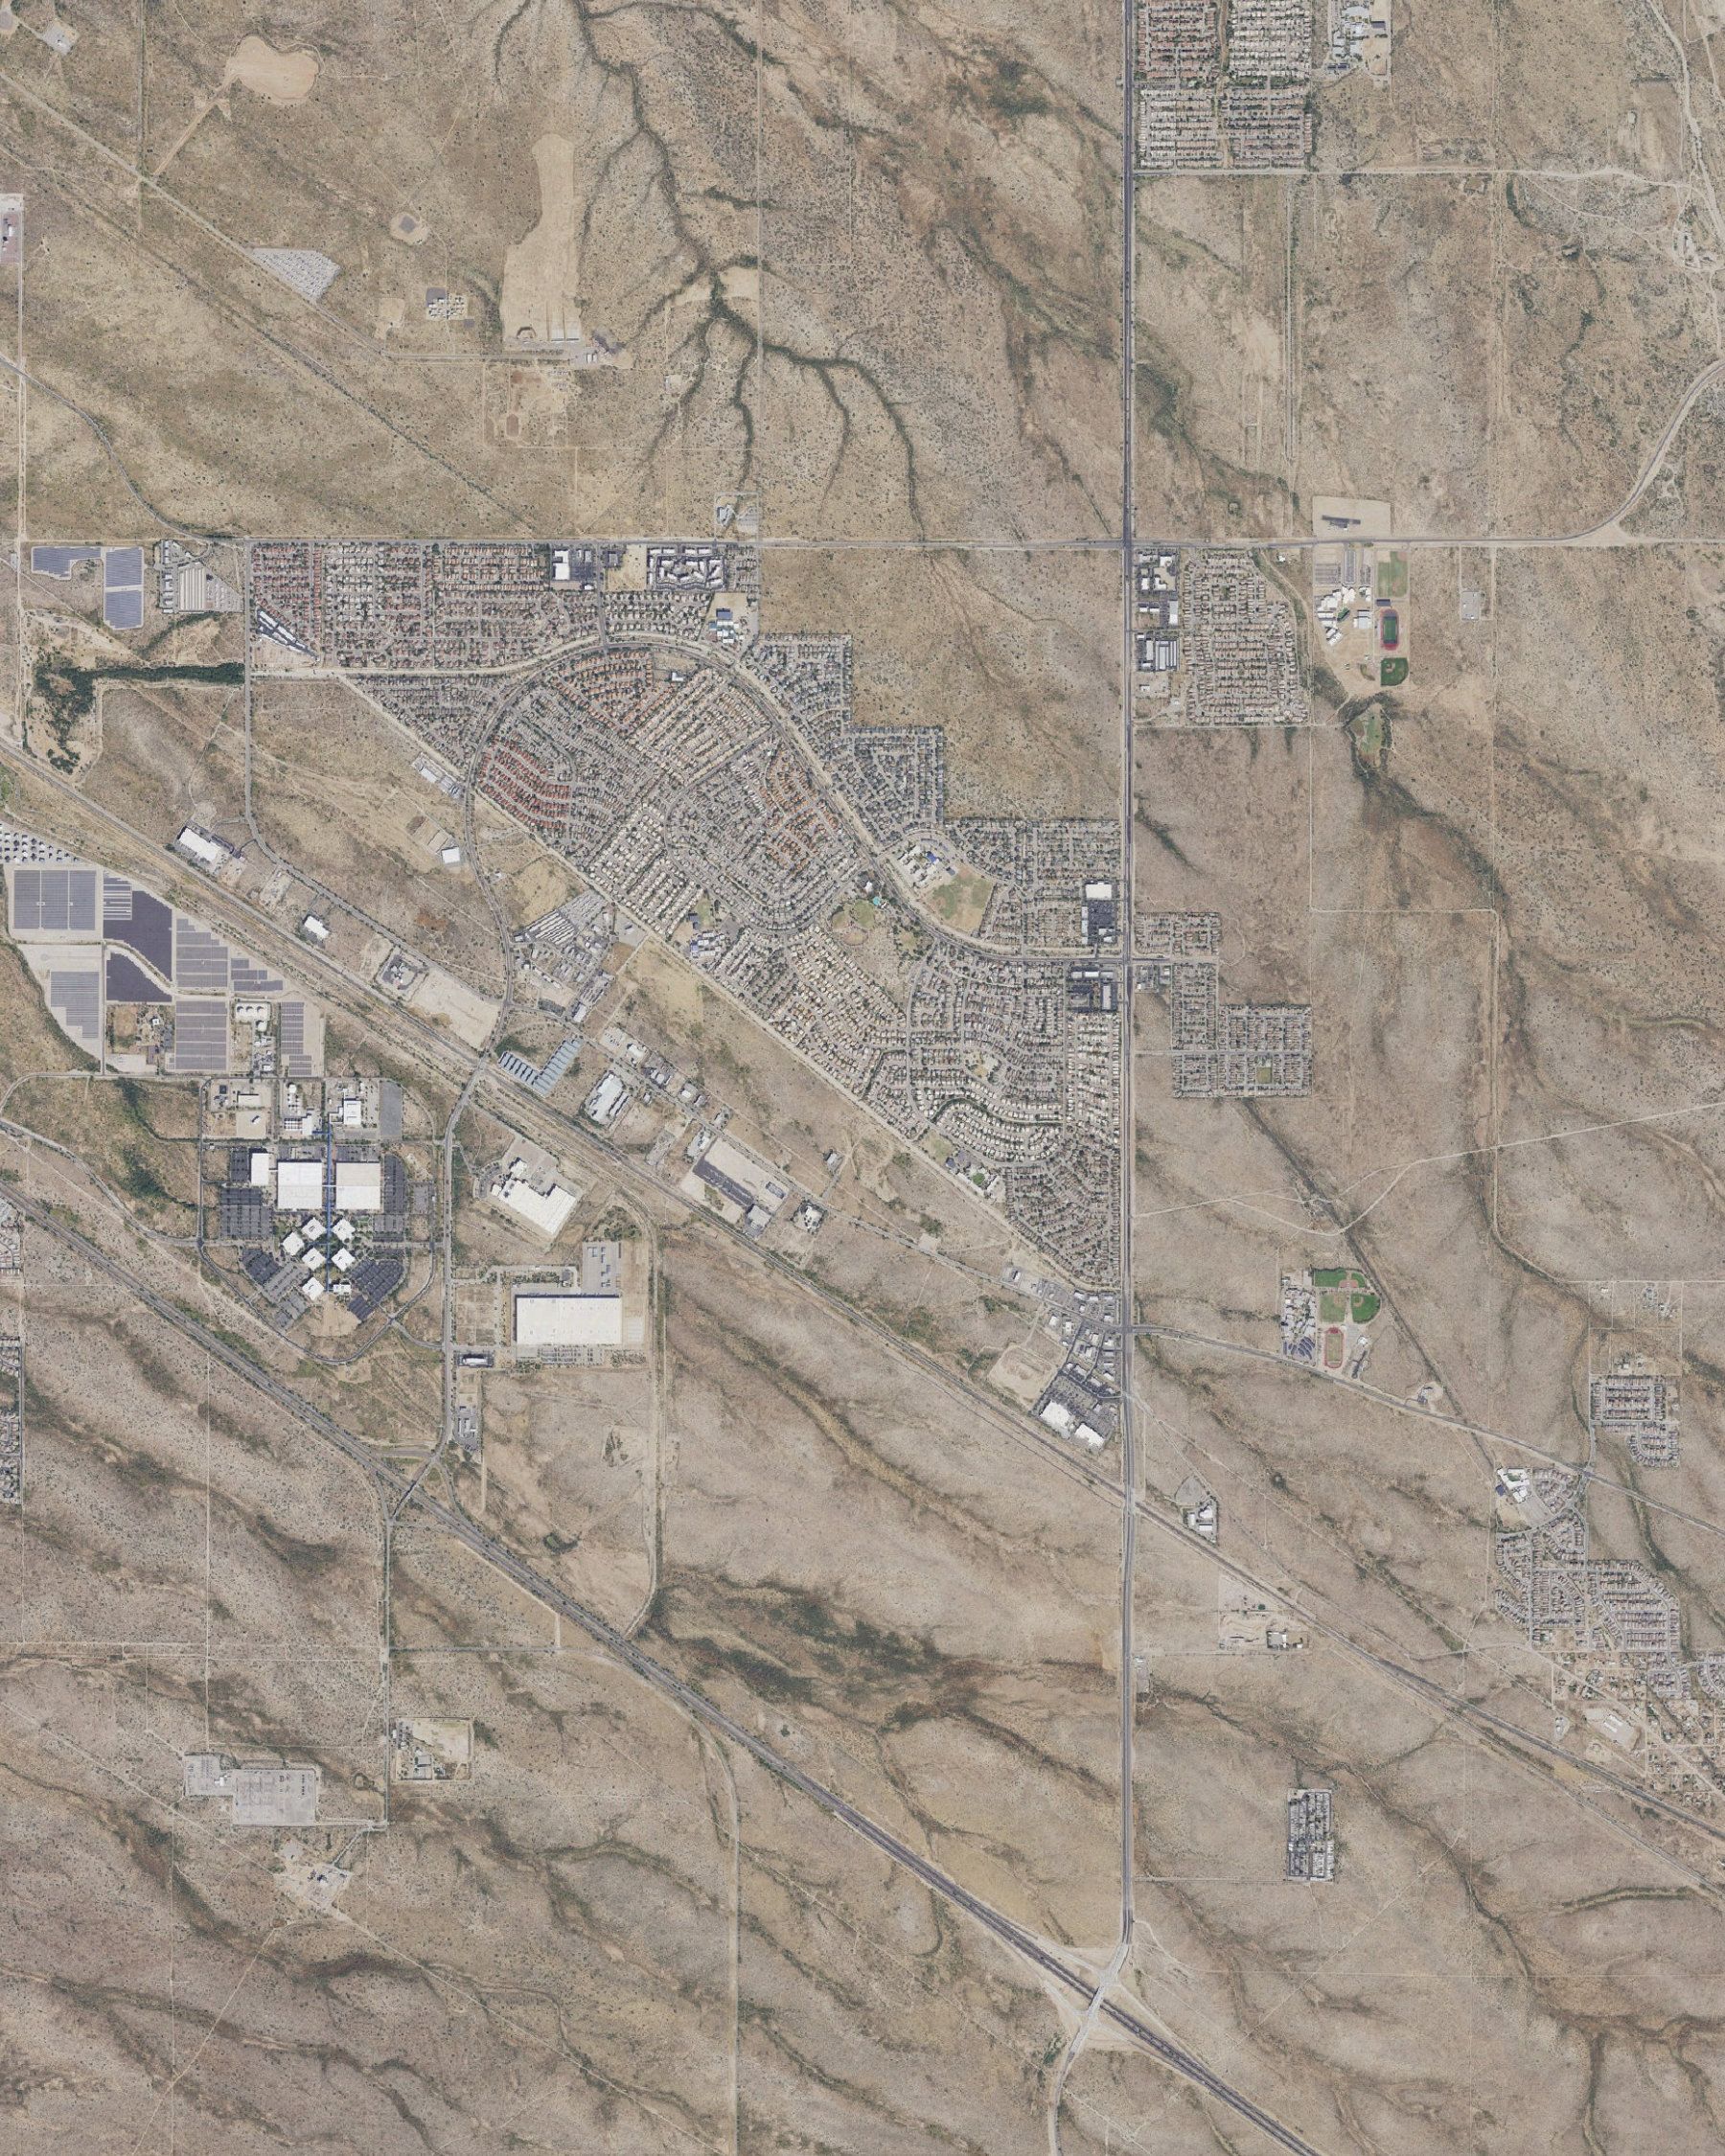
Rita Ranch is a master-planned community in southeast Tucson, inside the city limits, in ZIP code 85747. In the MLS the neighborhood search is Rita Ranch, in the city of Tucson. Purple Heart Park, the City park in the middle of these streets, is at 9800 East Rita Road.
The City of Tucson’s Esmond Station Area Plan, adopted by Mayor and Council on March 24, 1986 as Resolution 13563, calls Rita Ranch a master-planned community inside that plan area. The plan says the City annexed the area in 1984, and that Ordinance No. 6143, adopted in December 1984, contains special zoning restrictions for Rita Ranch. The plan was revised on June 7, 2005, when the Houghton Area Master Plan superseded parts of it. This page is the homes the feed files under the name Rita Ranch. It is not the town of Vail. Vail has its own page, and that search is the city of Vail.
On the market now
On November 17, 2026, the Rita Ranch neighborhood search returned 55 active listings. All 55 were in the city of Tucson and in ZIP code 85747, and the feed’s neighborhood name on each of them was Rita Ranch. Fifty-three were recorded as single-family detached houses. One residential listing recorded no subtype, and its remarks describe a 2025 manufactured home on five acres. One listing is vacant land. Its remarks describe an industrial lot in Vail, while the feed still files the parcel as Rita Ranch in Tucson. Years built, on the 54 listings that record a year, ran from 1989 to 2026. Nine were built in 2025 or 2026. The feed did not flag any of the 55 as new construction. Remarks on some of those 2025 houses describe them as new, including a section at the southwest corner of Valencia Road and Houghton Road. Read the year and the remarks.
Asking prices that day ran from $279,999 to $650,000. The $650,000 figure was the land. The 54 residential listings ran from $279,999 to $515,000. Living area ran from 850 to 2,886 square feet. Lots ran from about 0.08 acre to 5 acres. Bedrooms on the houses ran from two to five. This page does not publish an average. The cards below are the live search, not a saved snapshot.
Contemporary was the style recorded on 44 of the 55. Ranch, Southwestern, Modern, and Spanish appeared on the others, alone or in combination, and the land listing recorded no style. Seven remarks described a gate. The search is not one guarded entry. Seventeen listings carried a private-pool flag, and 38 carried a no-pool flag. A pool on one house is not an amenity of the neighborhood.
On that same search, 46 listings carried an HOA-fee flag and 9 carried a no-HOA-fee flag. The City’s plan does not publish a current assessment for every lot, and this page does not invent one. A subdivision inside this neighborhood name can have its own association, its own dues, and its own rules, or none. Any dues, transfer fee, or special assessment is on the resale disclosure for that lot.
The 1986 plan, written when the area still had only scattered houses and a small mobile-home park, says a variety of housing densities was encouraged in the Rita Ranch zoning. The 2026 search is mostly single-family detached houses. A manufactured home on acreage and a vacant industrial lot are in the same neighborhood field. They are not the same comparable as a 1990s house on a tenth of an acre. The plan takes its name from Esmond Station, a former railroad section station it places on Rita Road about one-half mile east of Houghton Road. A head-on collision of two passenger trains occurred near that site in 1903.
The City’s park page calls Purple Heart Park a 37.2-acre community park in Ward 4, at 9800 East Rita Road, Tucson 85747. It lists benches, a walking path, ramadas, picnic tables, grills, a playground, restrooms, a little league field, a softball field, a sand volleyball court, a skate park, and a seasonal splash pad. Posted park hours are 6 a.m. to 10:30 p.m. The City’s skate-park page places Purple Heart Skate Park at 10050 East Rita Road and describes an in-ground facility of 8,000 square feet, unsupervised, with no charge, open 6 a.m. to 10 p.m. These are City facilities. They are not a club, and they are not included in a purchase price.
The City’s pool page places Purple Heart Pool in the same park: a combination pool with a stair entry, a shallow area, and a 25-yard lap section that reaches 6 feet, plus a splash pad. The pools directory lists it among the summer pools. Checked on November 17, 2026, the pool page says the pool is currently closed. Confirm the season before you count on it.
Every listing in that search recorded the Vail district. The campus fields were not the same house to house. Mesquite Elementary’s own page gives its address as 9455 East Rita Ranch Road. Desert Willow Elementary’s page gives 9400 East Esmond Loop. Both appeared in the search. The elementary field also included Cotton Wood on 15 listings, Esmond Station K-8 on 5, Civano on 2, Senita on 1, and Acacia on 1, against Mesquite on 17 and Desert Willow on 14. Middle-school fields were Desert Sky on 41, Esmond Station K-8 on 6, Rincon Vista on 4, Old Vail on 2, and Corona Foothills and Civano on 1 each.
The district’s high-school choice page assigns the Rita Ranch neighborhood to the Cienega High School attendance boundary, and it names the other Vail high schools as choice options. The MLS high-school field on November 17 still varied: the feed’s own label, Vail Dist Opt, on 29 listings, then Mica Mountain on 7, Empire on 7, Cienega on 6, Vail High School on 5, and Pantano on 1. The campus on a listing is not a guarantee for the next parcel. Confirm the address with the district. This page does not rank schools.
The Vail page on this site is the city of Vail. On November 17 that city search did not return a Rita Ranch listing. Houghton South, Rocking K Ranch Estates, and The Academy Village are other neighborhood names in ZIP code 85747, and they are not this search. The City plan does not publish an age-occupancy rule for Rita Ranch. A subdivision’s CC&Rs can. Read the documents for the lot. This page does not recommend the neighborhood by household type. The drive out is Houghton Road or Rita Road to I-10.
Related reading
The homes for sale on this page are the Rita Ranch neighborhood search in Tucson. The links below keep the neighboring places on their own searches.
The MLS neighborhood name: 55 active listings on November 17, 2026, all in the city of Tucson and ZIP code 85747. Fifty-three were single-family detached houses. This is the search on this page.
The parent market, the town along I-10 in the Rincon foothills. Its search is the city of Vail. On this date that search did not include Rita Ranch. ZIP code 85747 appears in Vail’s past sales, and Rita Ranch is in that ZIP code.
Explore VailA different MLS neighborhood name in ZIP code 85747. On a price-sorted look at that ZIP, it was its own name, not Rita Ranch.
Homes in Houghton SouthAnother MLS neighborhood in ZIP code 85747, closer to the Rincon foothills. It is not the search on this page.
Homes in Rocking K Ranch EstatesOliver Realty advises buyers and sellers from our office in Oro Valley. In Rita Ranch the useful questions are which subdivision the house is actually in, whether an association adds a bill, and what the resale disclosure says about dues. We will walk through those before a search or a list price.

Contact Michael Oliver
Whether you’re buying or selling, Michael Oliver has the skill set and the experience to make your Tucson real estate dreams a reality.
“I listed my home to test the market and received a contract on day 5 for just $2,400 less than my asking price. I was not prepared for such a quick sale!”
Tucson luxury real estate company
North of Tucson
North Tucson
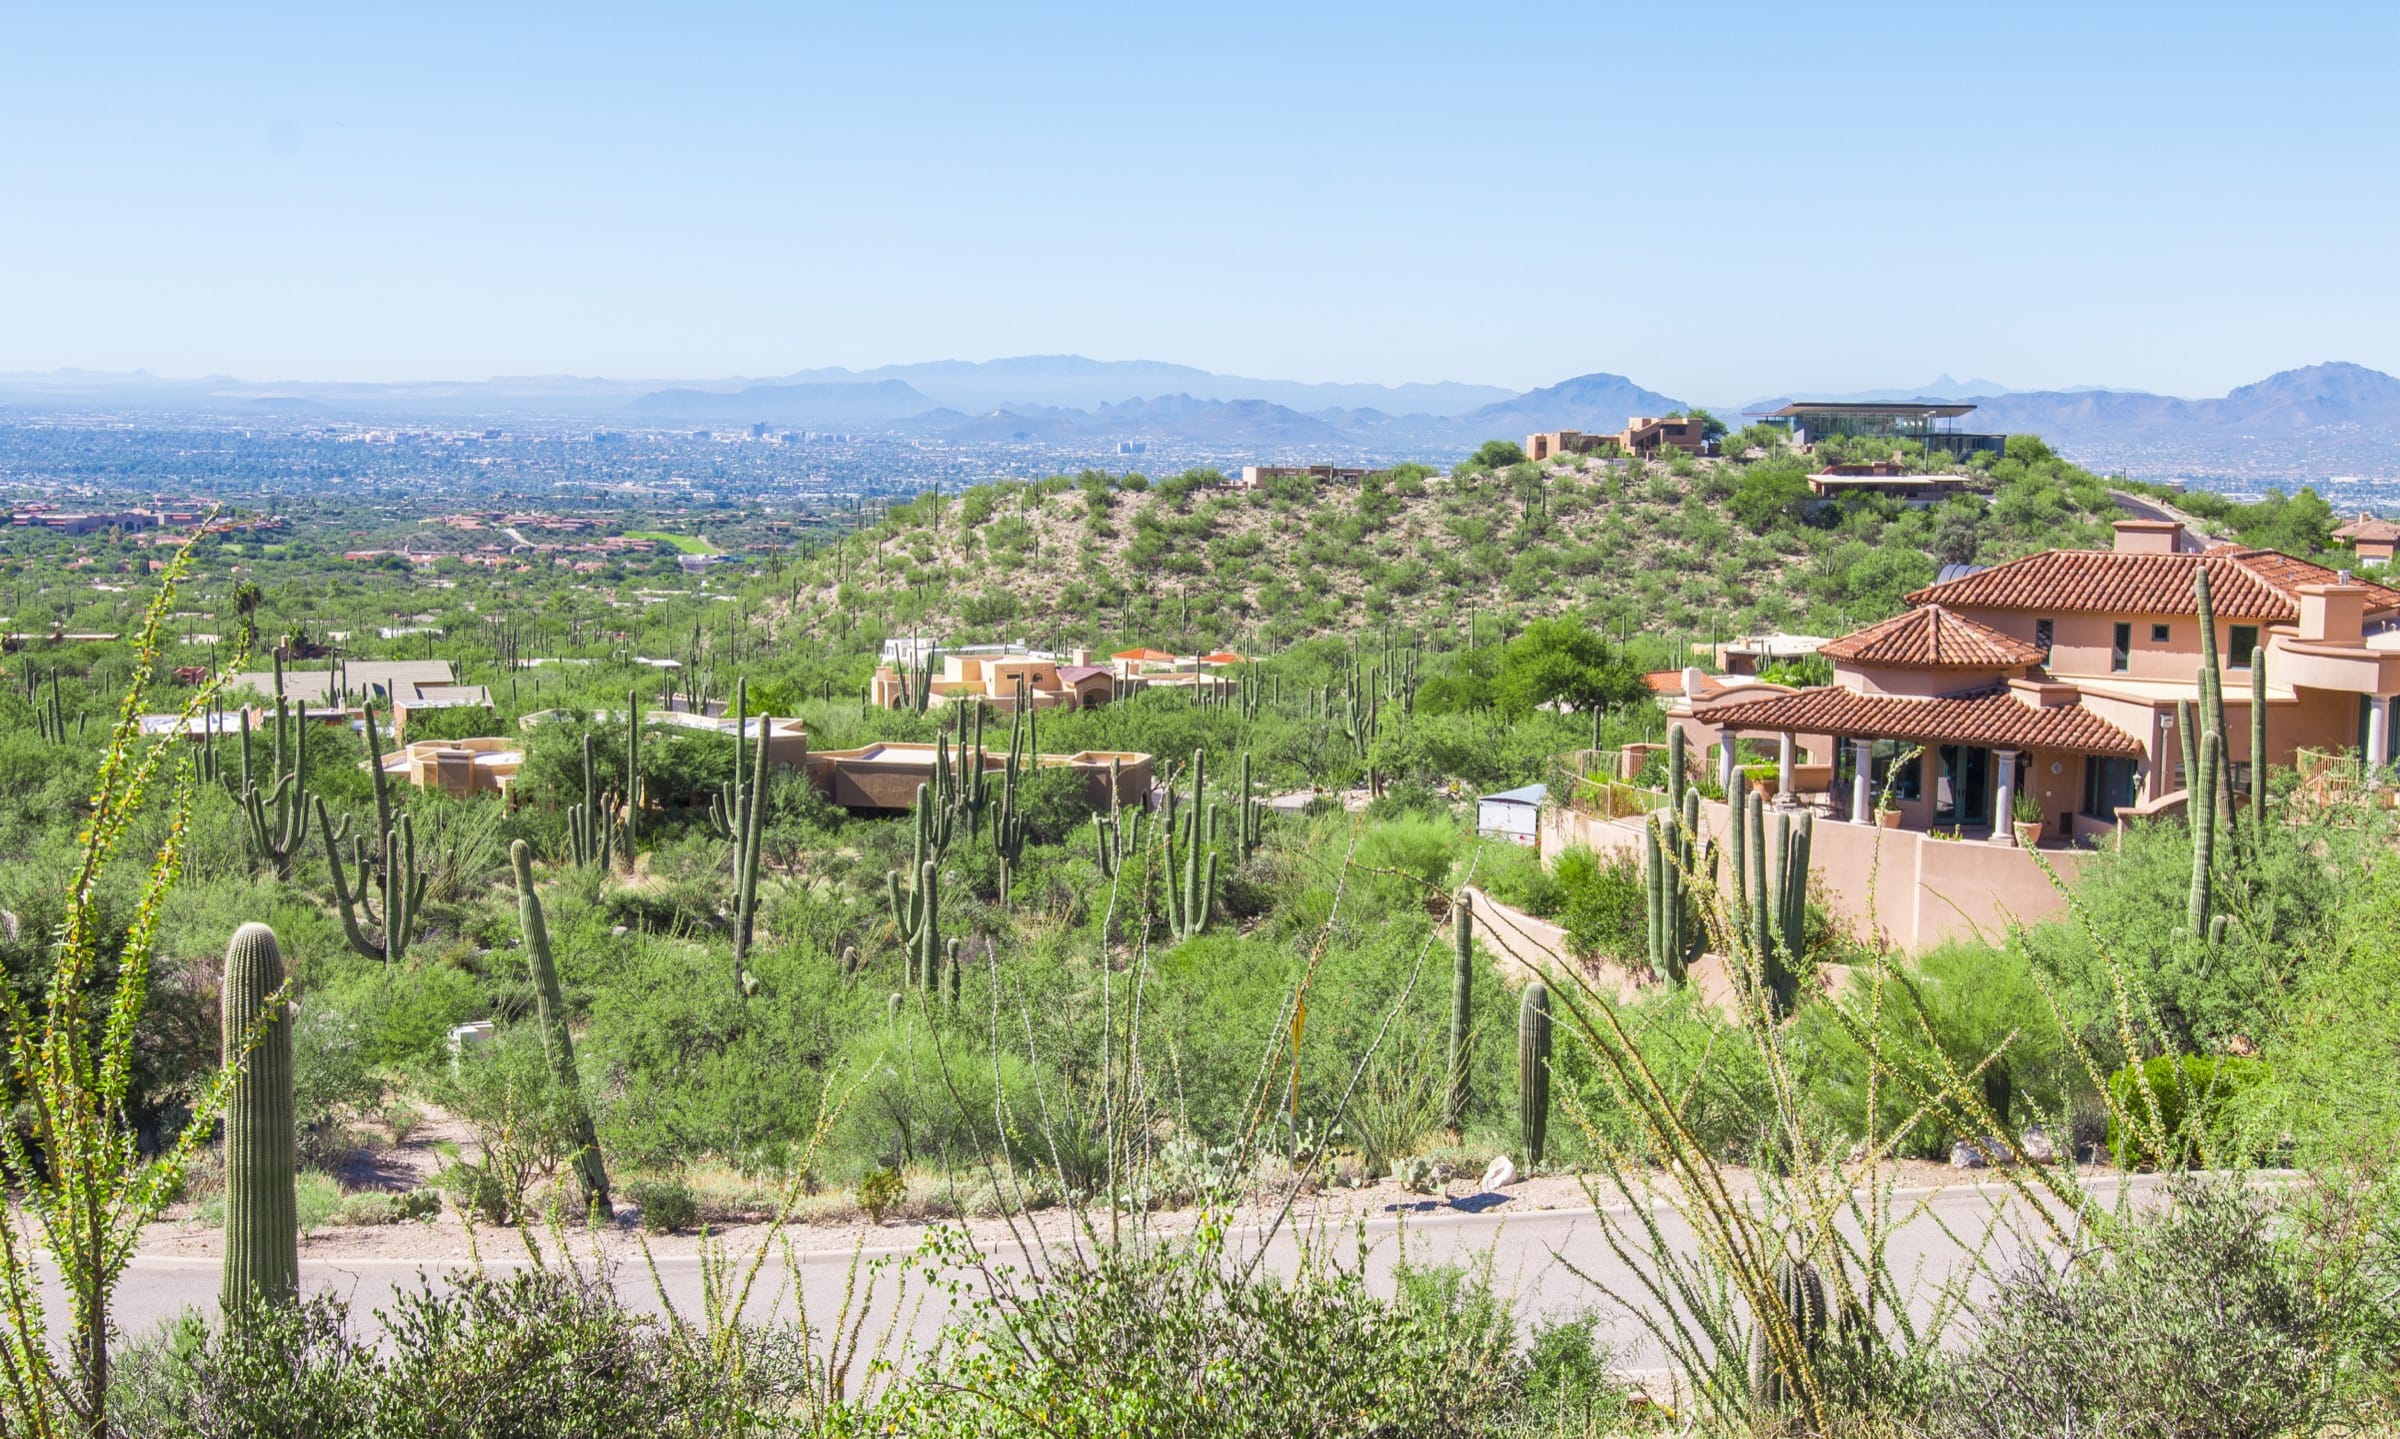
Marana
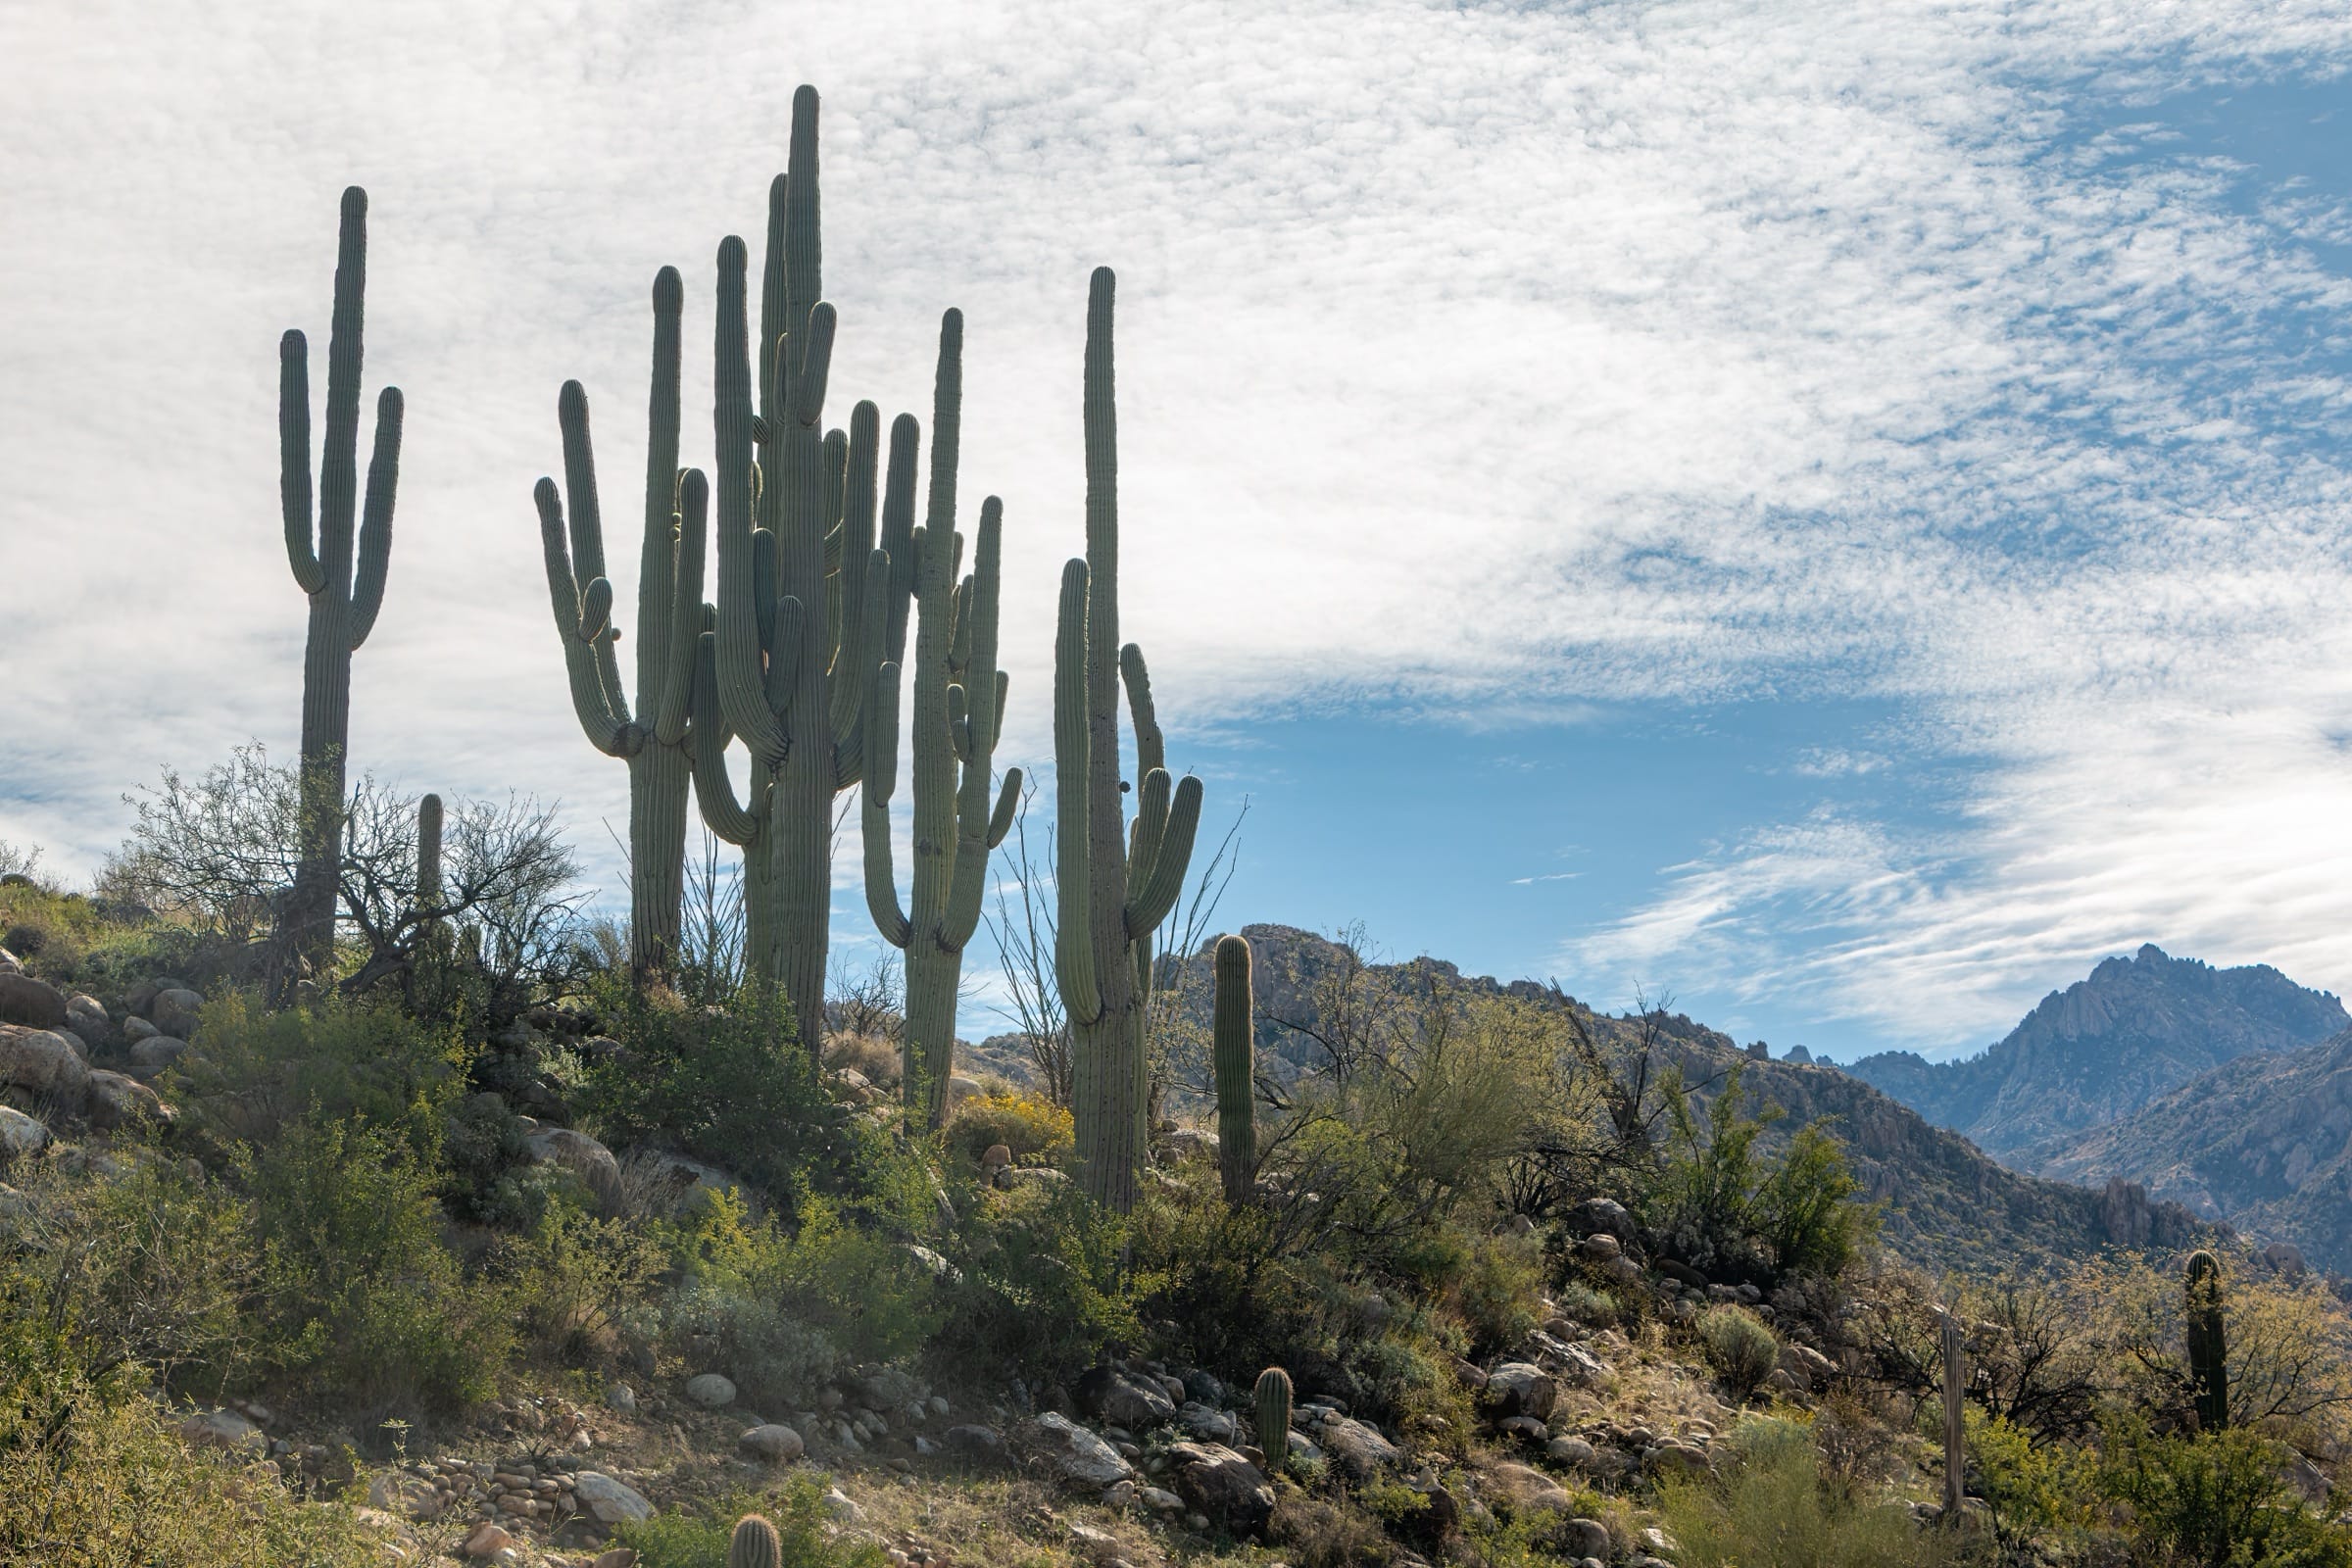
Northwest Tucson
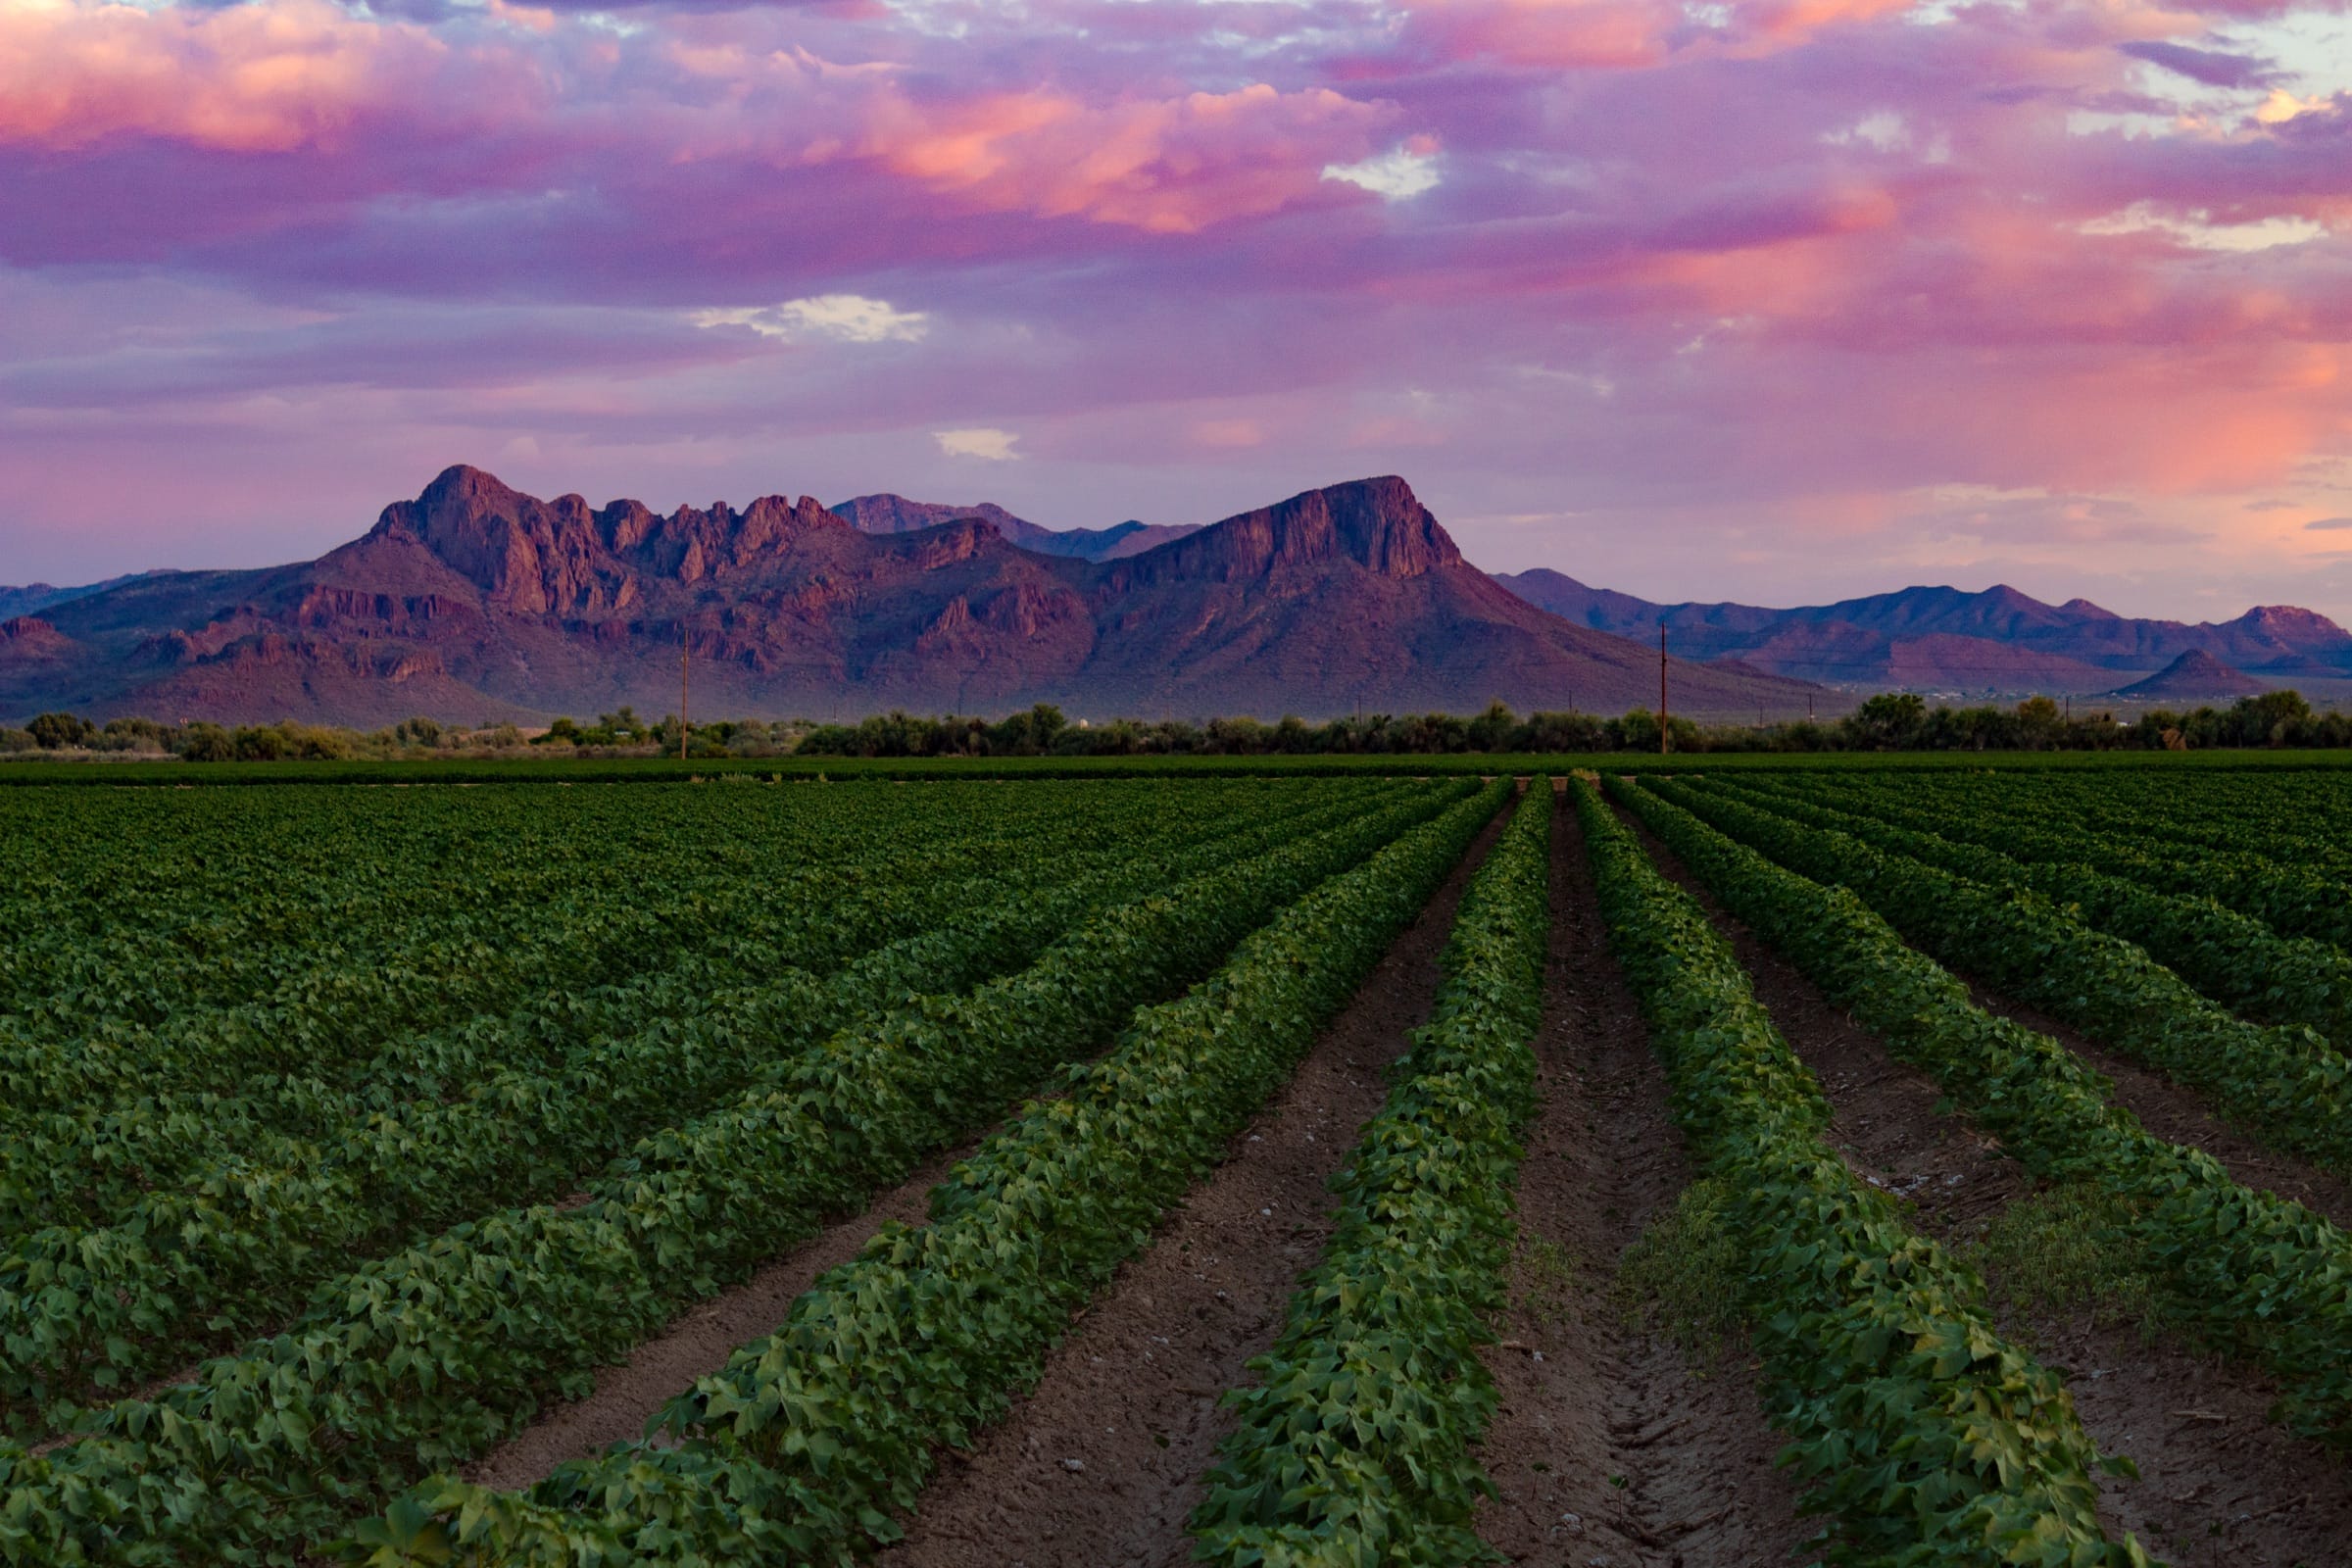
Northwest of Tucson
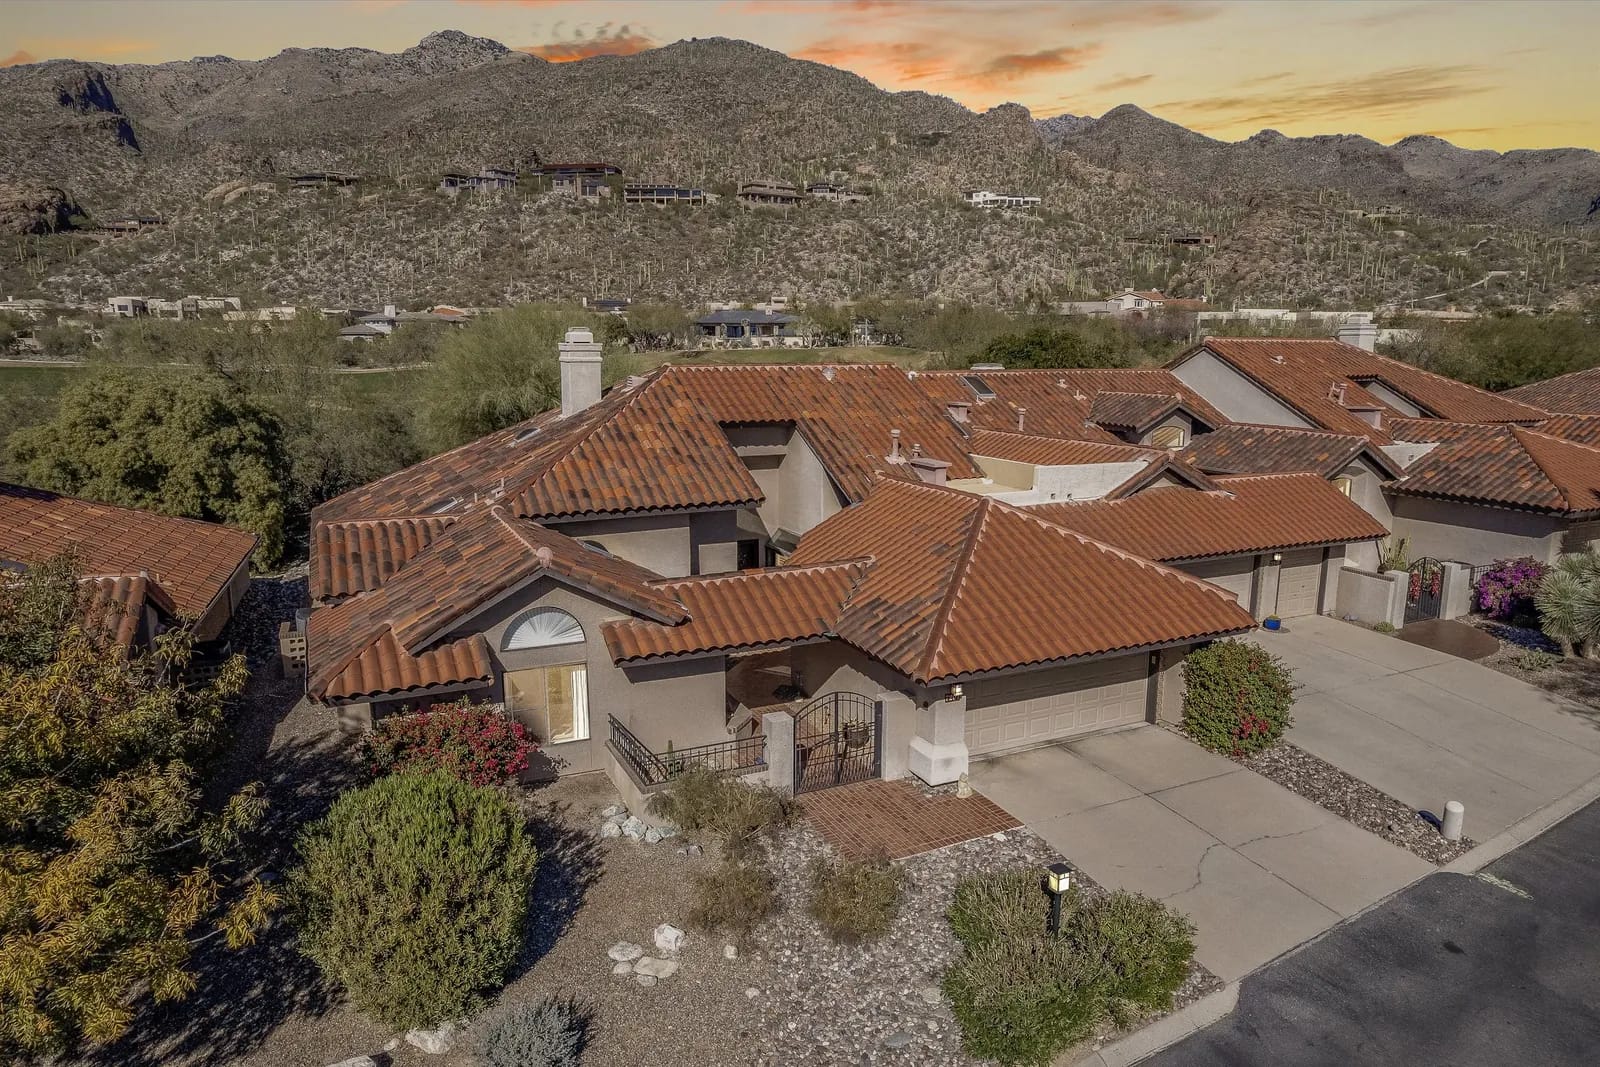
Central Tucson
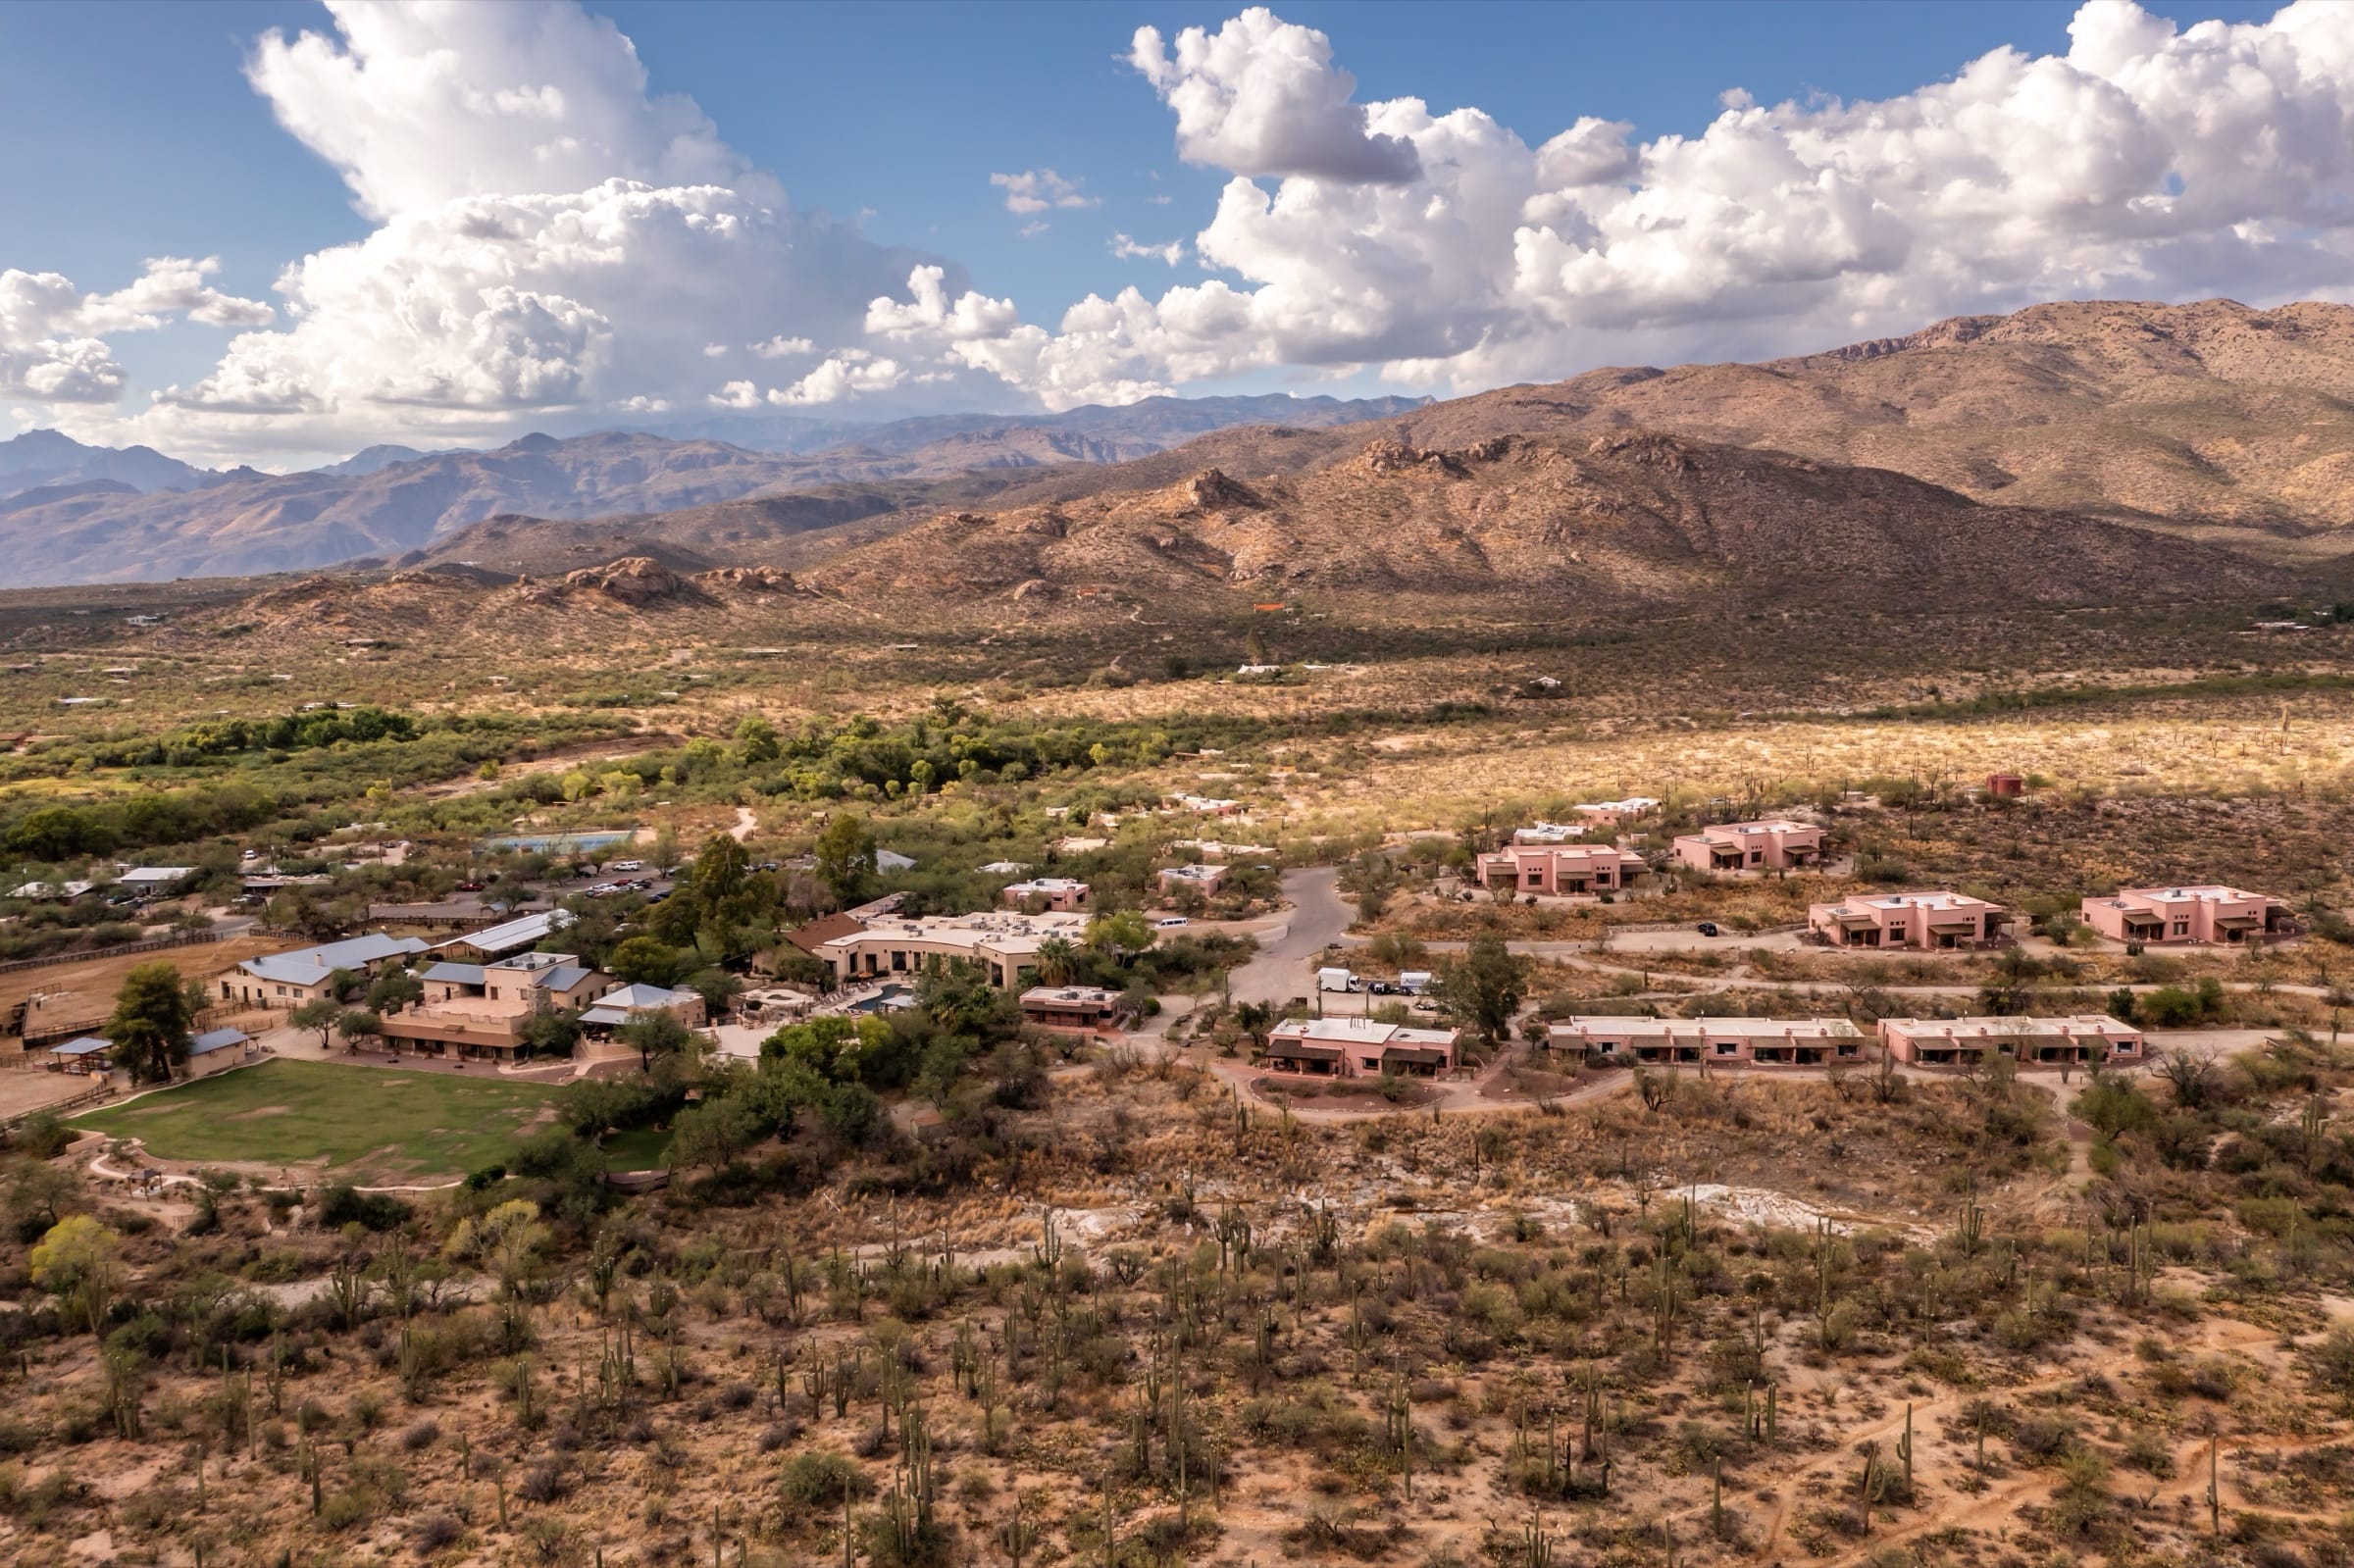
Northeast Tucson
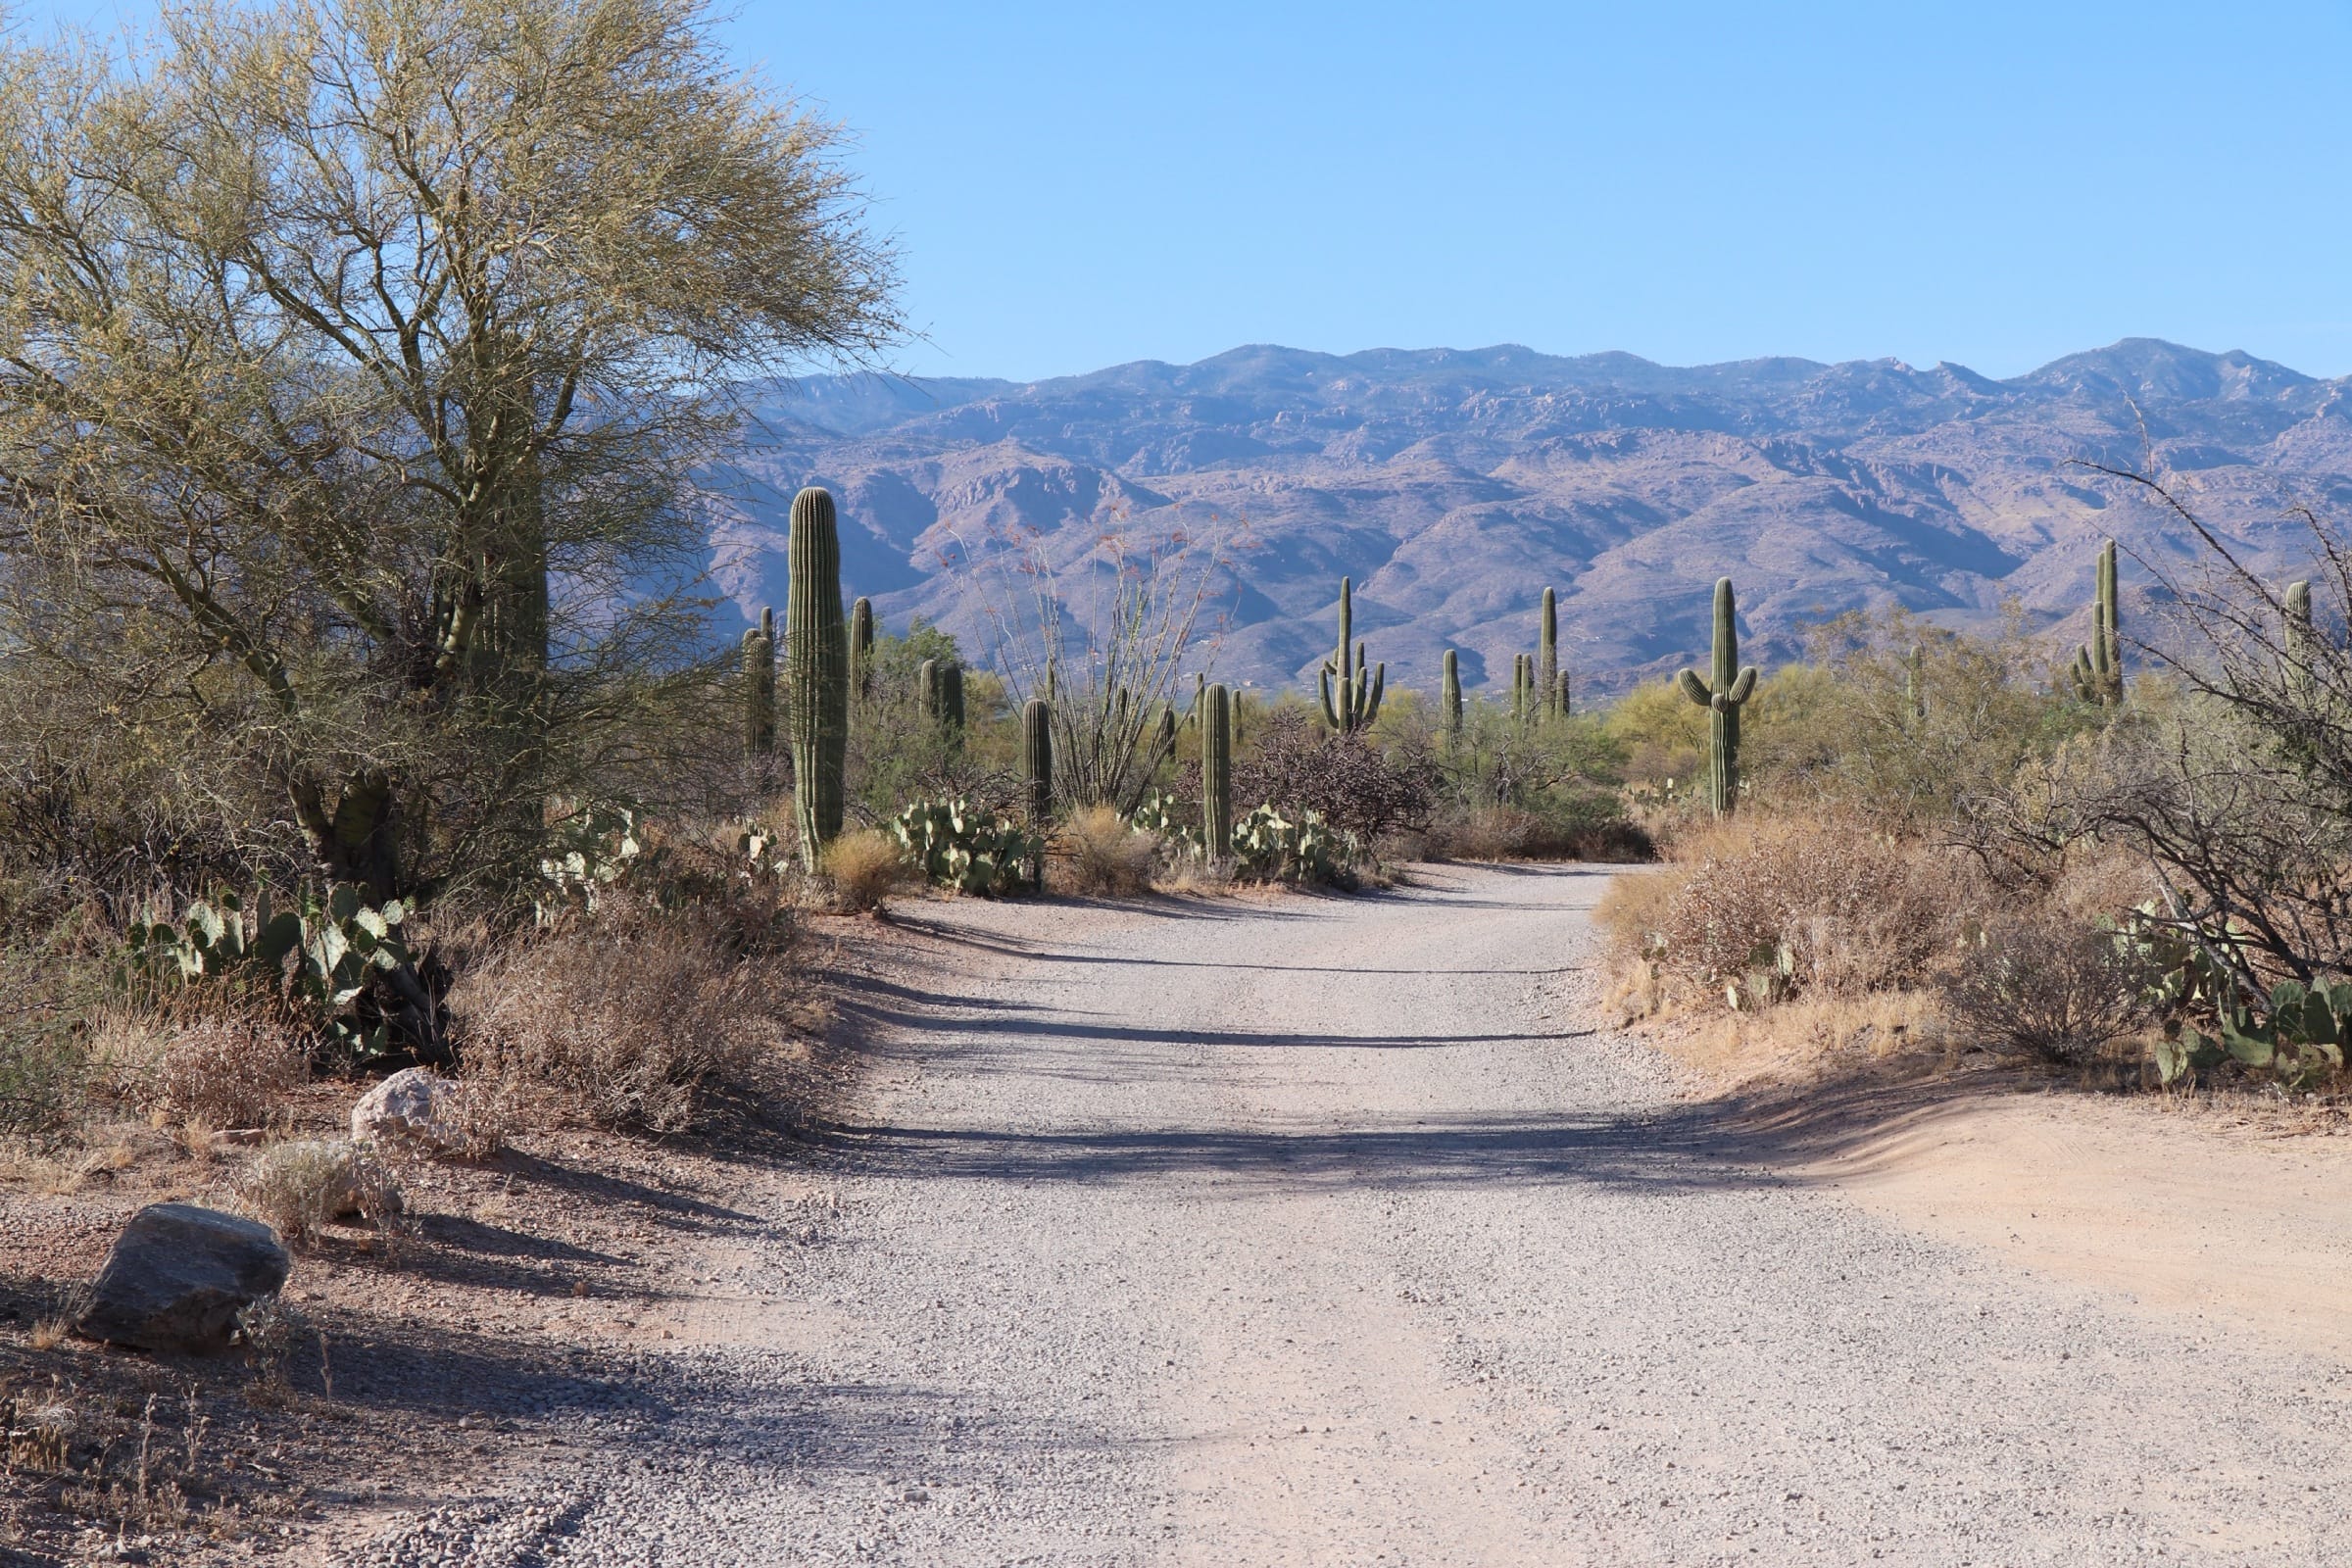
Southeast of Tucson
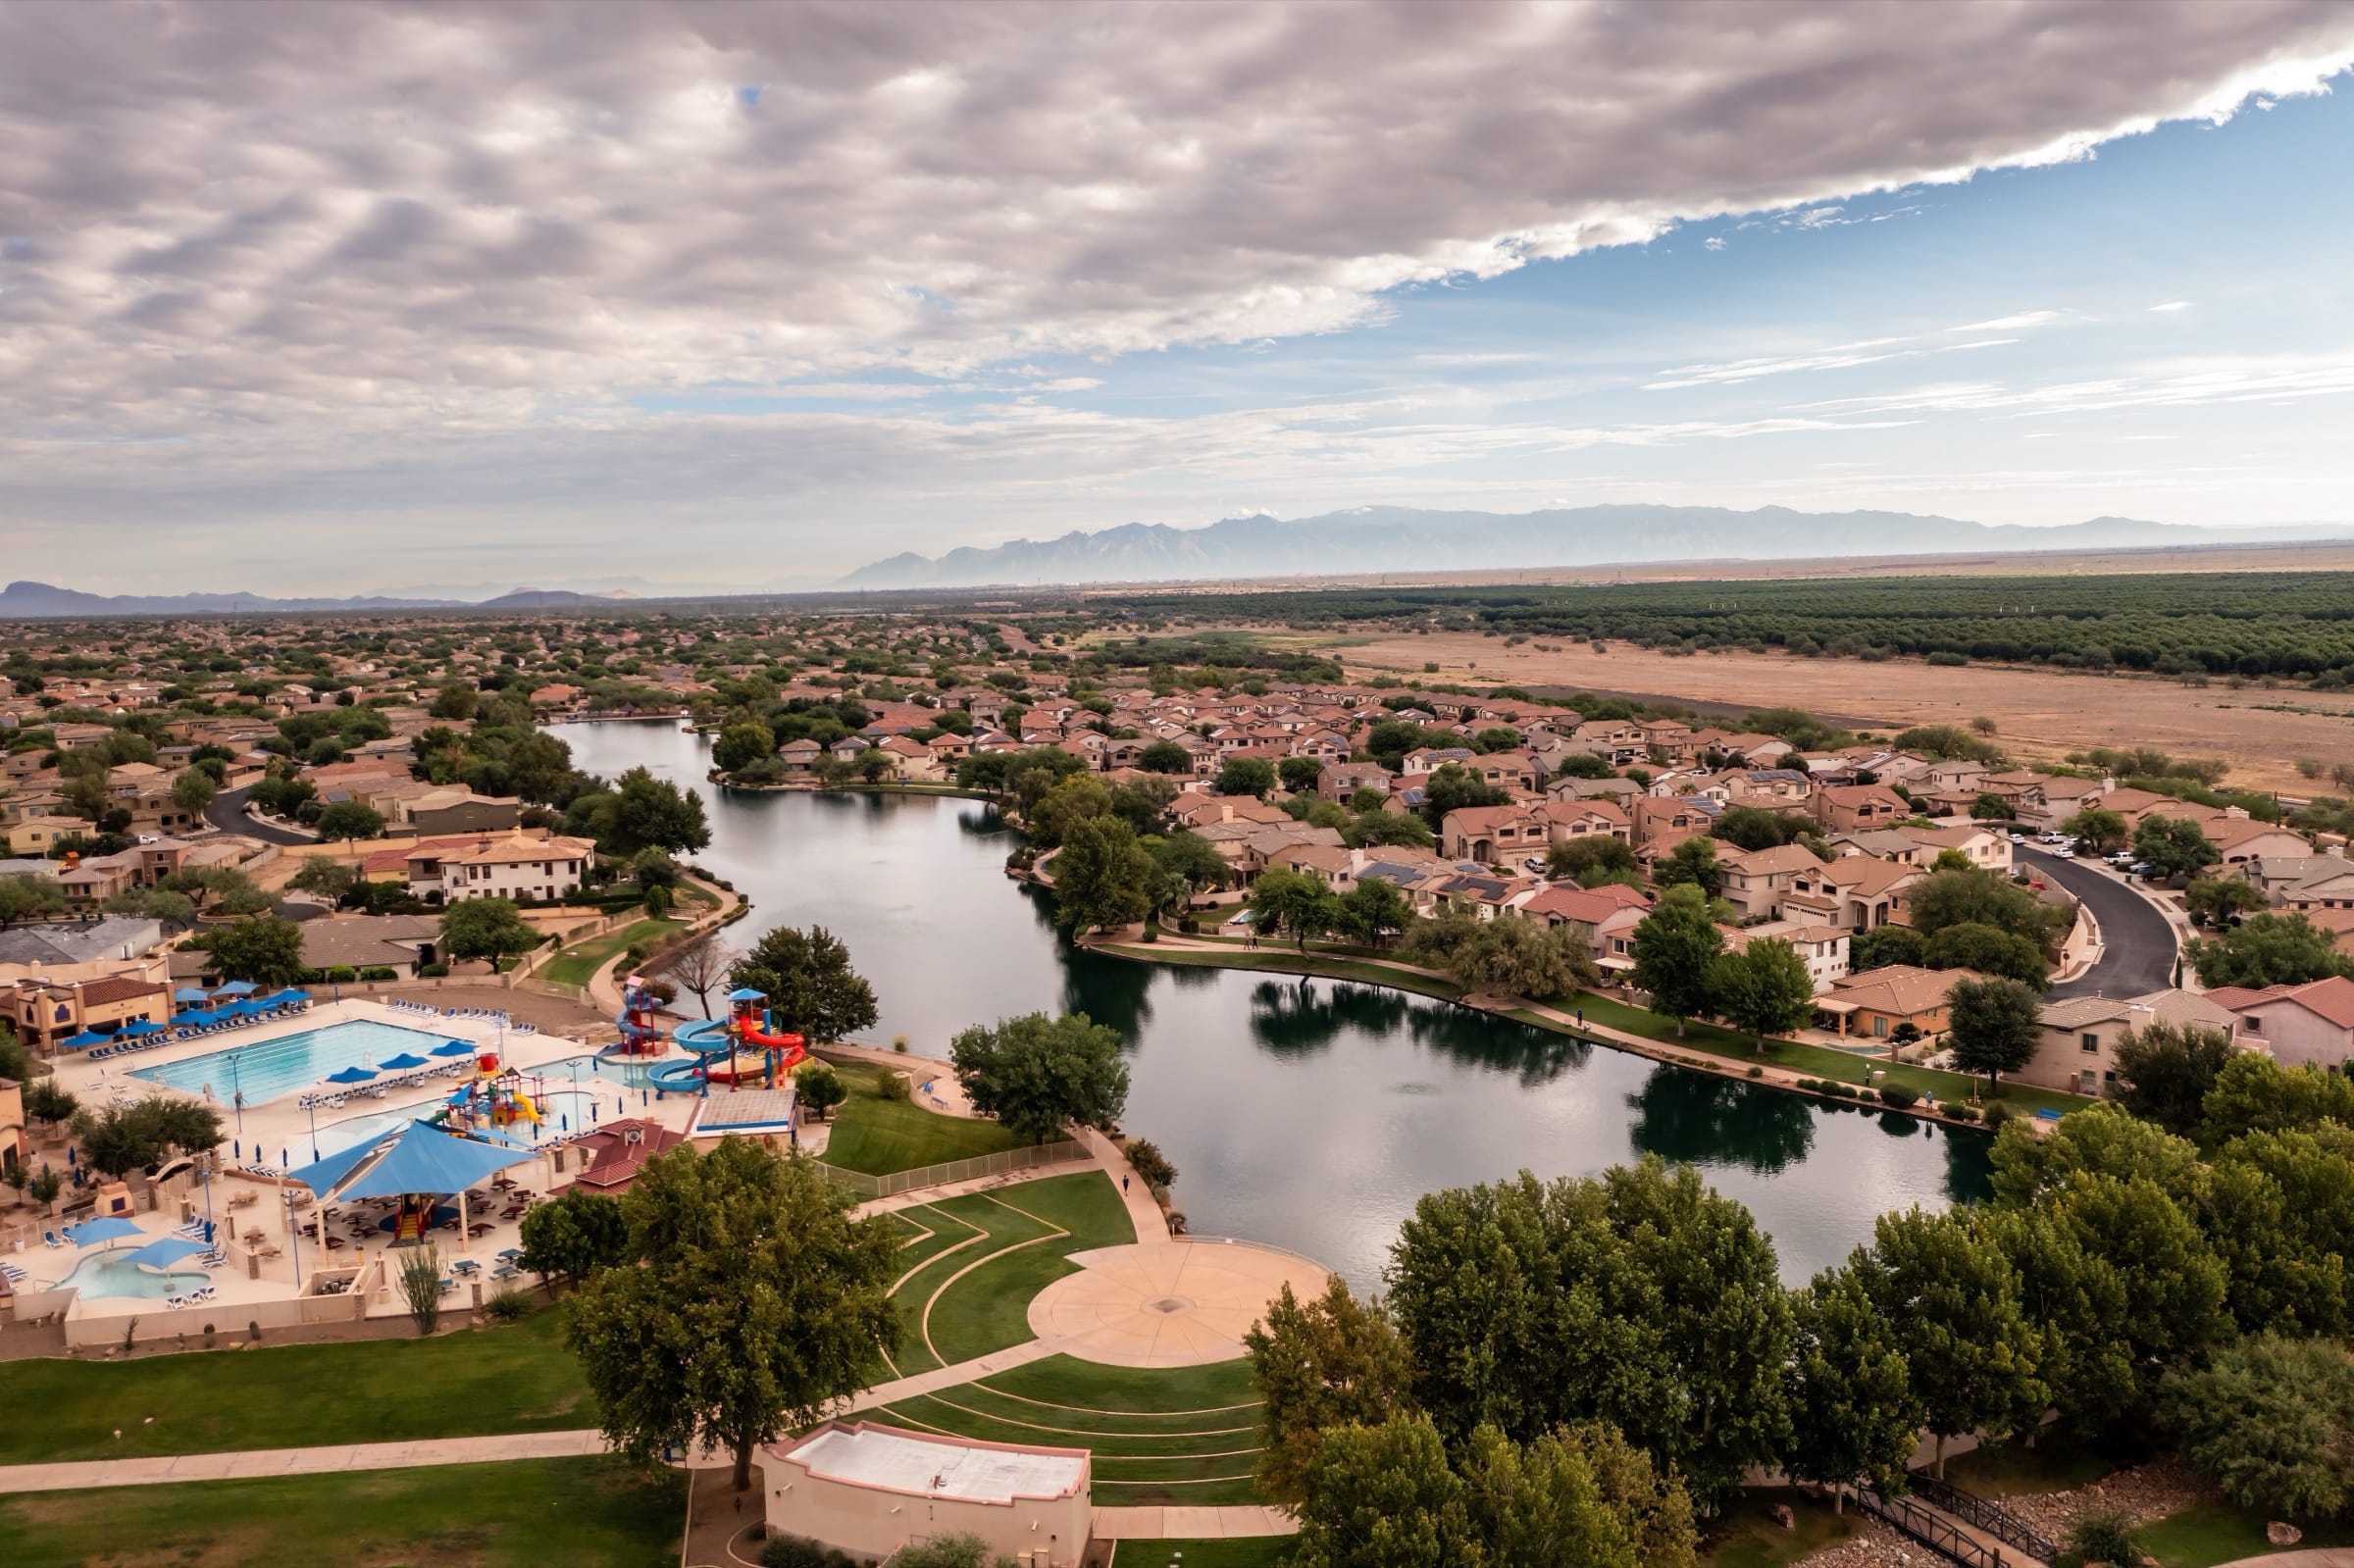
Sahuarita, south of Tucson
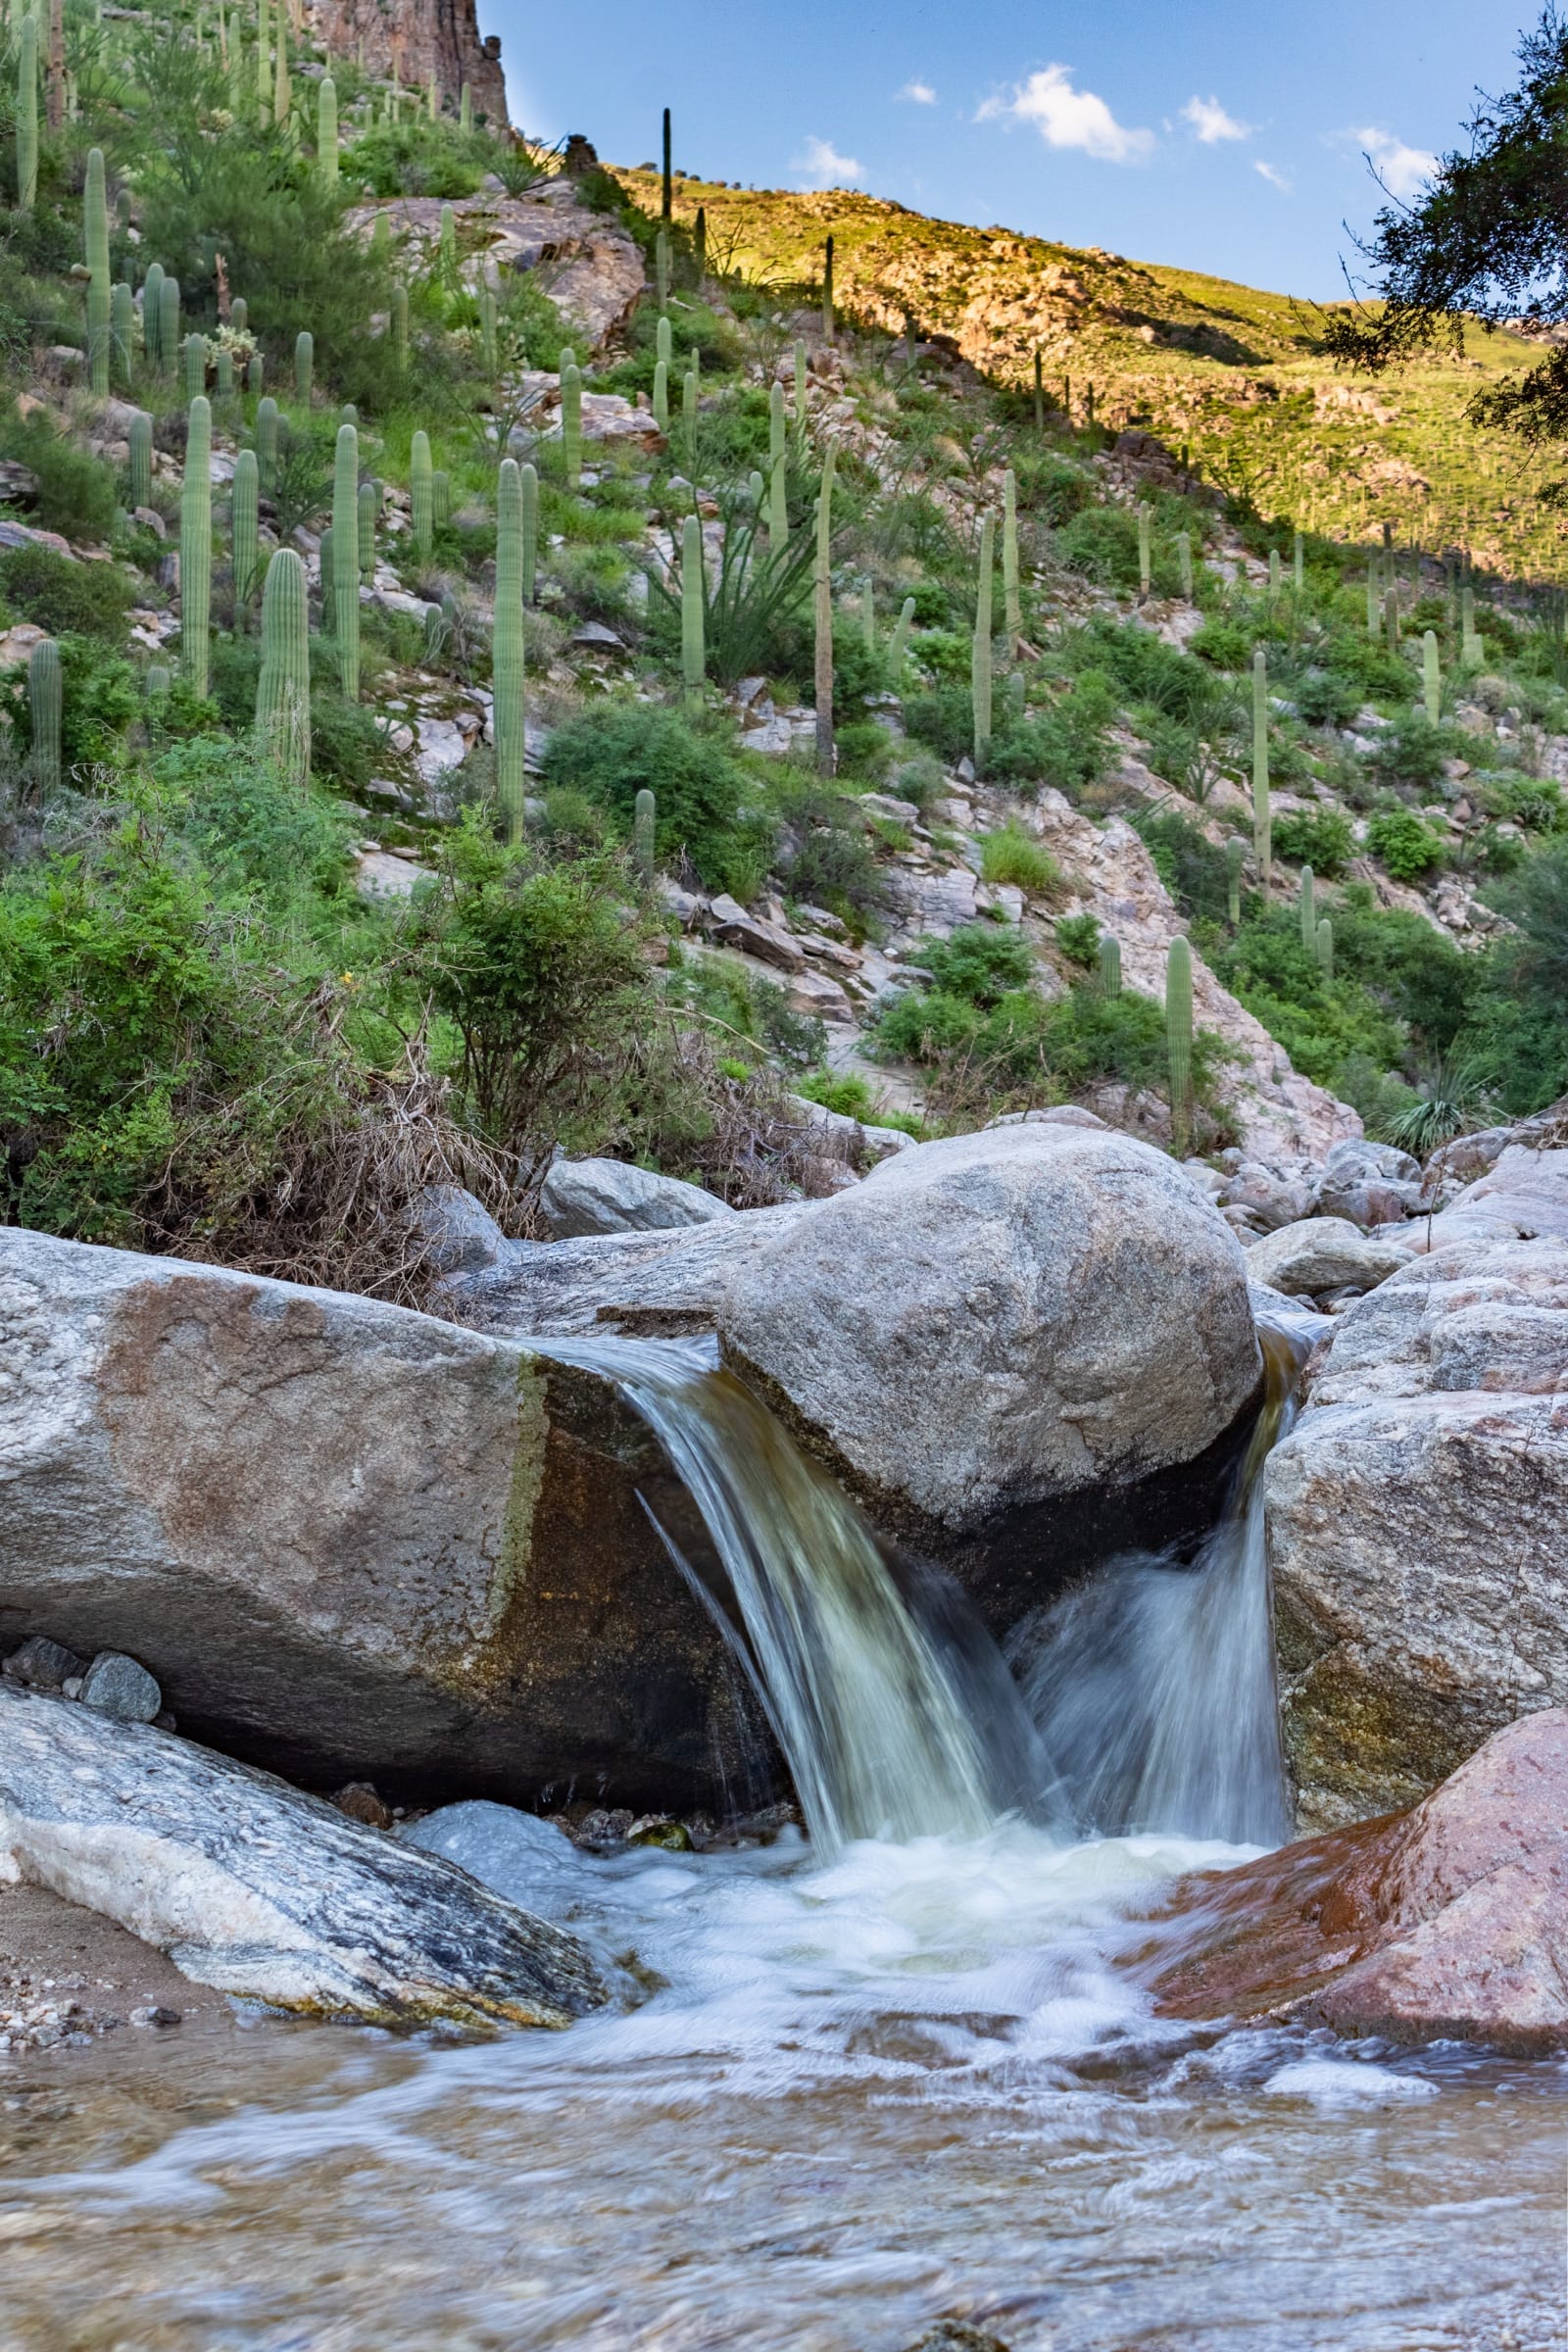
Catalina Foothills
North of Oro Valley
Oro Valley
Oro Valley
Marana
Catalina Foothills
Oro Valley
The listings on this page are the live Rita Ranch search in Tucson. A valuation starts with the subdivision, the year, the lot, and what the disclosure says about dues.

5 beds · 3 baths · 2,886 sq ft

3 beds · 4 baths · 2,742 sq ft

5 beds · 3 baths · 2,577 sq ft

4 beds · 3 baths · 2,055 sq ft

4 beds · 2 baths · 2,338 sq ft