
Small
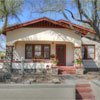 Bungalow-style homes for sale in Tucson are generally no larger than 1600 square feet and many times they are much smaller. They were built as the affordable homes of their day and reflect that.
No Wasted Space
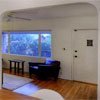 The entry typically opens directly into the living room. Bungalows are made for efficiency, and you won't find large hallways or wasted space within these houses. Small homes with maximum living is the key to Bungalow-style architecture.
Single Story
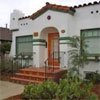 Bungalows are typically one story, and in Tucson, a single-story layout is almost always a main feature of a bungalow. On a rare occassion, it is possible to find a raised bungalow that features a basement that is partially above ground, making the house 1.5 stories when viewed from the street.
Large Front Porch
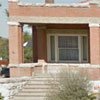 Bungalows in Tucson feature a large front porch at entry. From the early 1900s until the 1950s, Tucson homeowners would sleep outside during the summer under a covered porch or on their roof to stay cool during the night. The "Arizona Room" many homes feature (which is a screened in back porch) was designed for sleeping during the summer months.
Built-ins
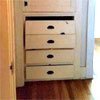 Small built-ins provide room for storage. Since bungalows in Tucson are small, space is at a premium. Built-in shelves and cabinetry was typically installed at the end of the halls to serve this purpose.
Low-Pitched Roof
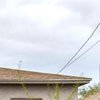 Almost all bungalows feature low-pitched roofs. In addition, shingle is usually the material used. Broad eaves are also a standard for a bungalow.
Open Floor Plan
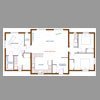 Bungalows almost always have what today would be called an open floor plan. A large living room flows into an open kitchen, and the living room connects to a hallway with bedrooms and a hall bath.